The Villa – 3,287 SQ. FT 4 Beds, 3.5 Baths

The Villa – 3,287 SQ. FT
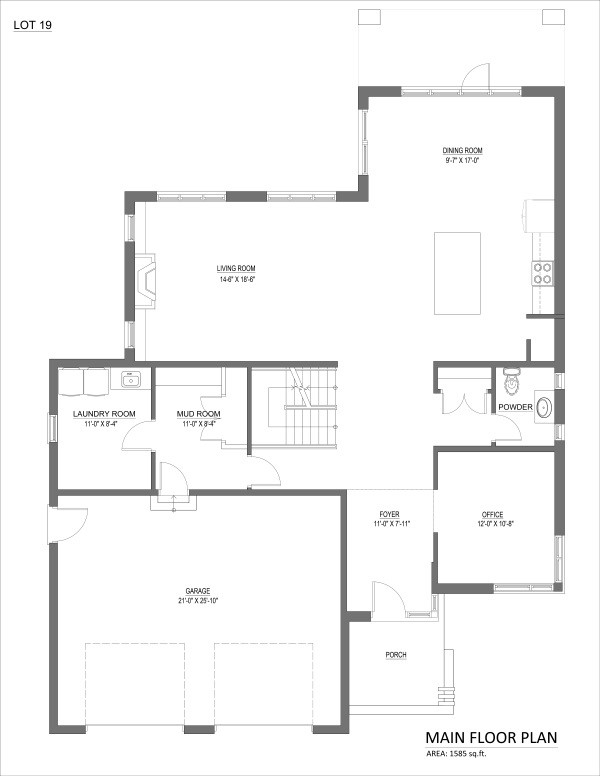
Guests will be pleased as they approach the front, which upon entrance opens into a large foyer with an adjoining office for conducting business with an adjacent powder room. As the family walks in through the garage entrance, there is a mud room and laundry facilities to keep outdoor wear organized and the space clean. The flow of both entrances directs family and guests alike toward a highly spacious open-concept with plenty of windows for natural lighting. The dining room, kitchen and living room are perfect for entertaining.
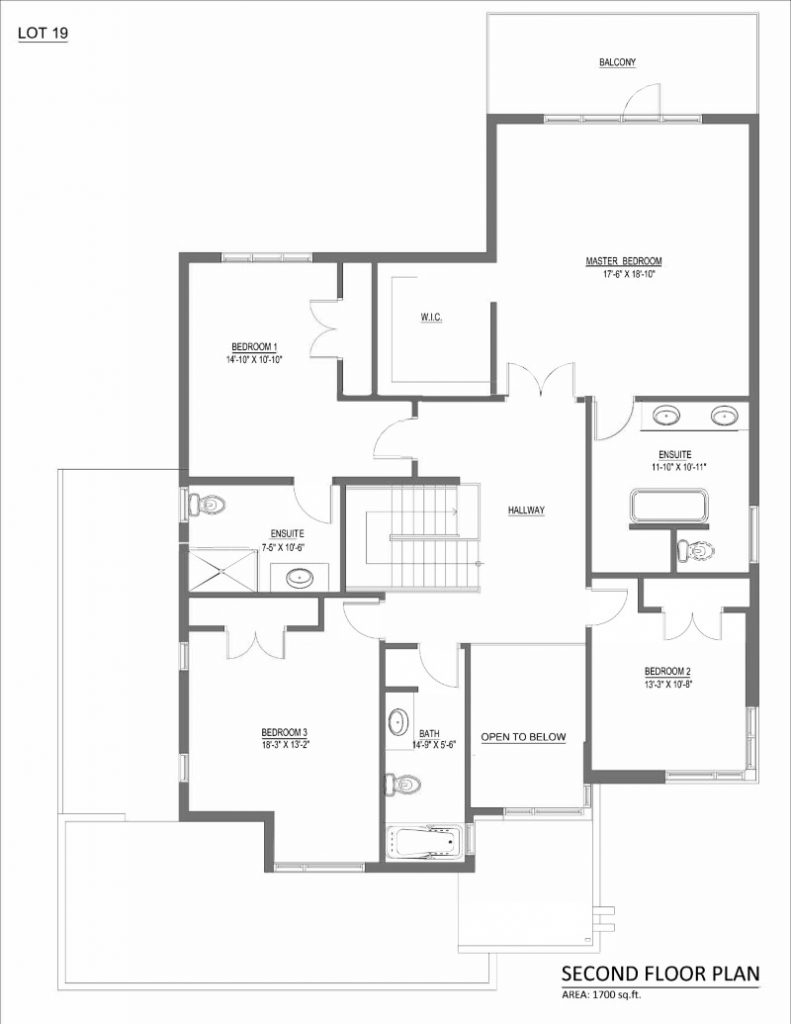
The second floor features a commanding master bedroom that connects to an ensuite bathroom and walk-in closet. One of the other three roomy bedrooms also has an ensuite bathroom, while the other two are adjacent to a third bathroom.
Project Details
4 Bedrooms
3.5 Bathrooms
The Villa - Front
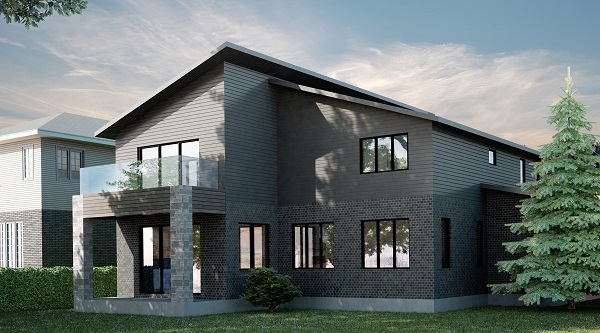
The Villa - Rear